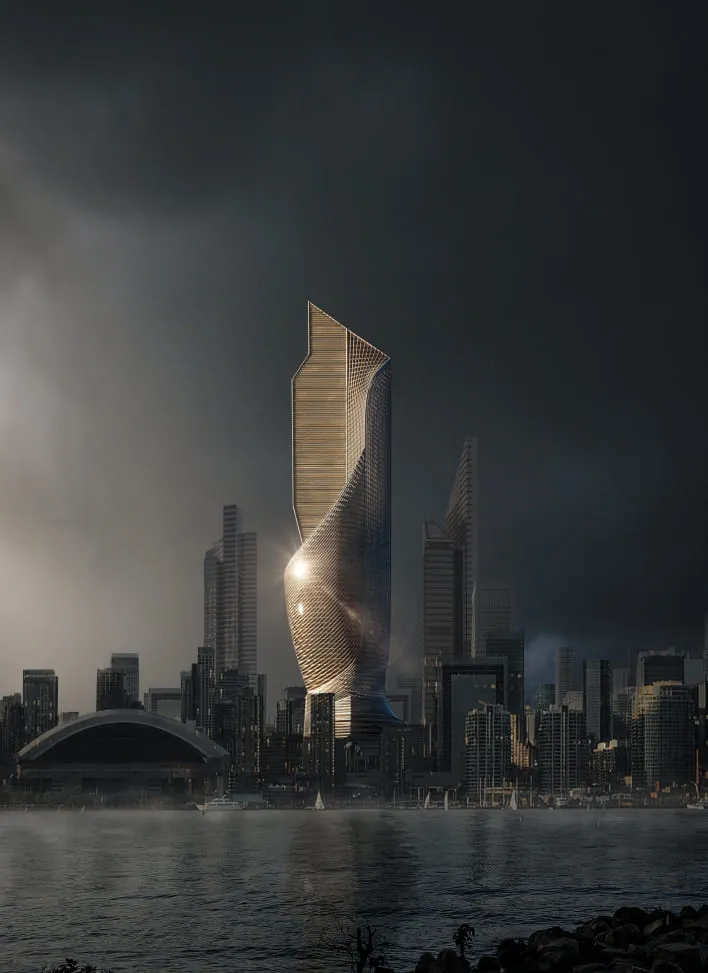
Residential lighting: an interior visual study
A study of daylight, material contrast and the atmosphere of a residential living space.
Project Overview
This study considers how a living area can be presented through a clear relationship between furniture, daylight and surrounding finishes. The emphasis is on explaining the space rather than suggesting a particular client or location.
Design Goals
- Make the seating arrangement and circulation easy to read.
- Explore the balance between soft daylight and deeper material tones.
- Keep the composition focused on the main living area.
Visual Approach
The view is organized around the seating group and the openings that bring light into the room. Material references help distinguish soft furnishings, hard surfaces and architectural details. Secondary objects support the scale and mood without becoming the main subject.
Image Gallery

Project Notes
An additional view could explore the connection to adjacent spaces. For a commissioned project, dimensions, material selections and intended image use would be confirmed in the brief.