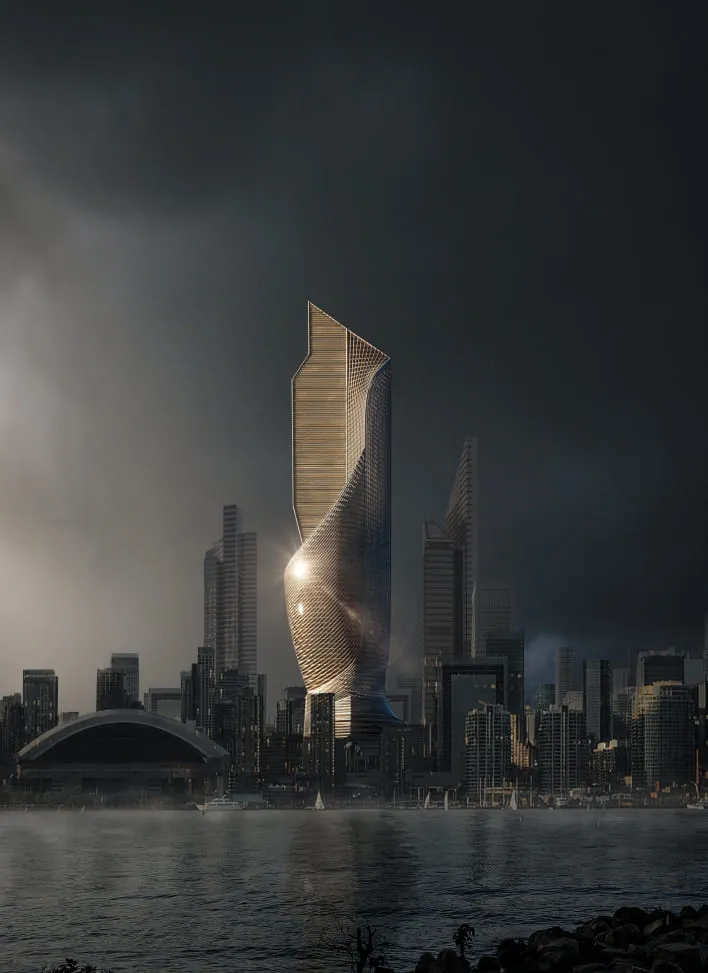
Courtyard architecture: an exterior visual study
An exterior study considering building form, landscape and the experience of approaching a place.
Project Overview
The focus of this study is the relationship between architecture and its setting. Different layers of landscape, circulation and building massing can help a viewer understand how a place fits together.
Design Goals
- Show the relationship between built form and open space.
- Use planting and context to communicate scale.
- Give the main architectural features a clear visual hierarchy.
Visual Approach
The composition places the building within a wider setting rather than isolating the façade. Lighting direction helps separate foreground, architecture and background. Landscape detail is considered as part of the spatial explanation.
Image Gallery


Project Notes
Further views could compare a close approach with a wider context view. The specific planting, materials and surrounding features would be checked against the project information.